Wellingborough
What you see
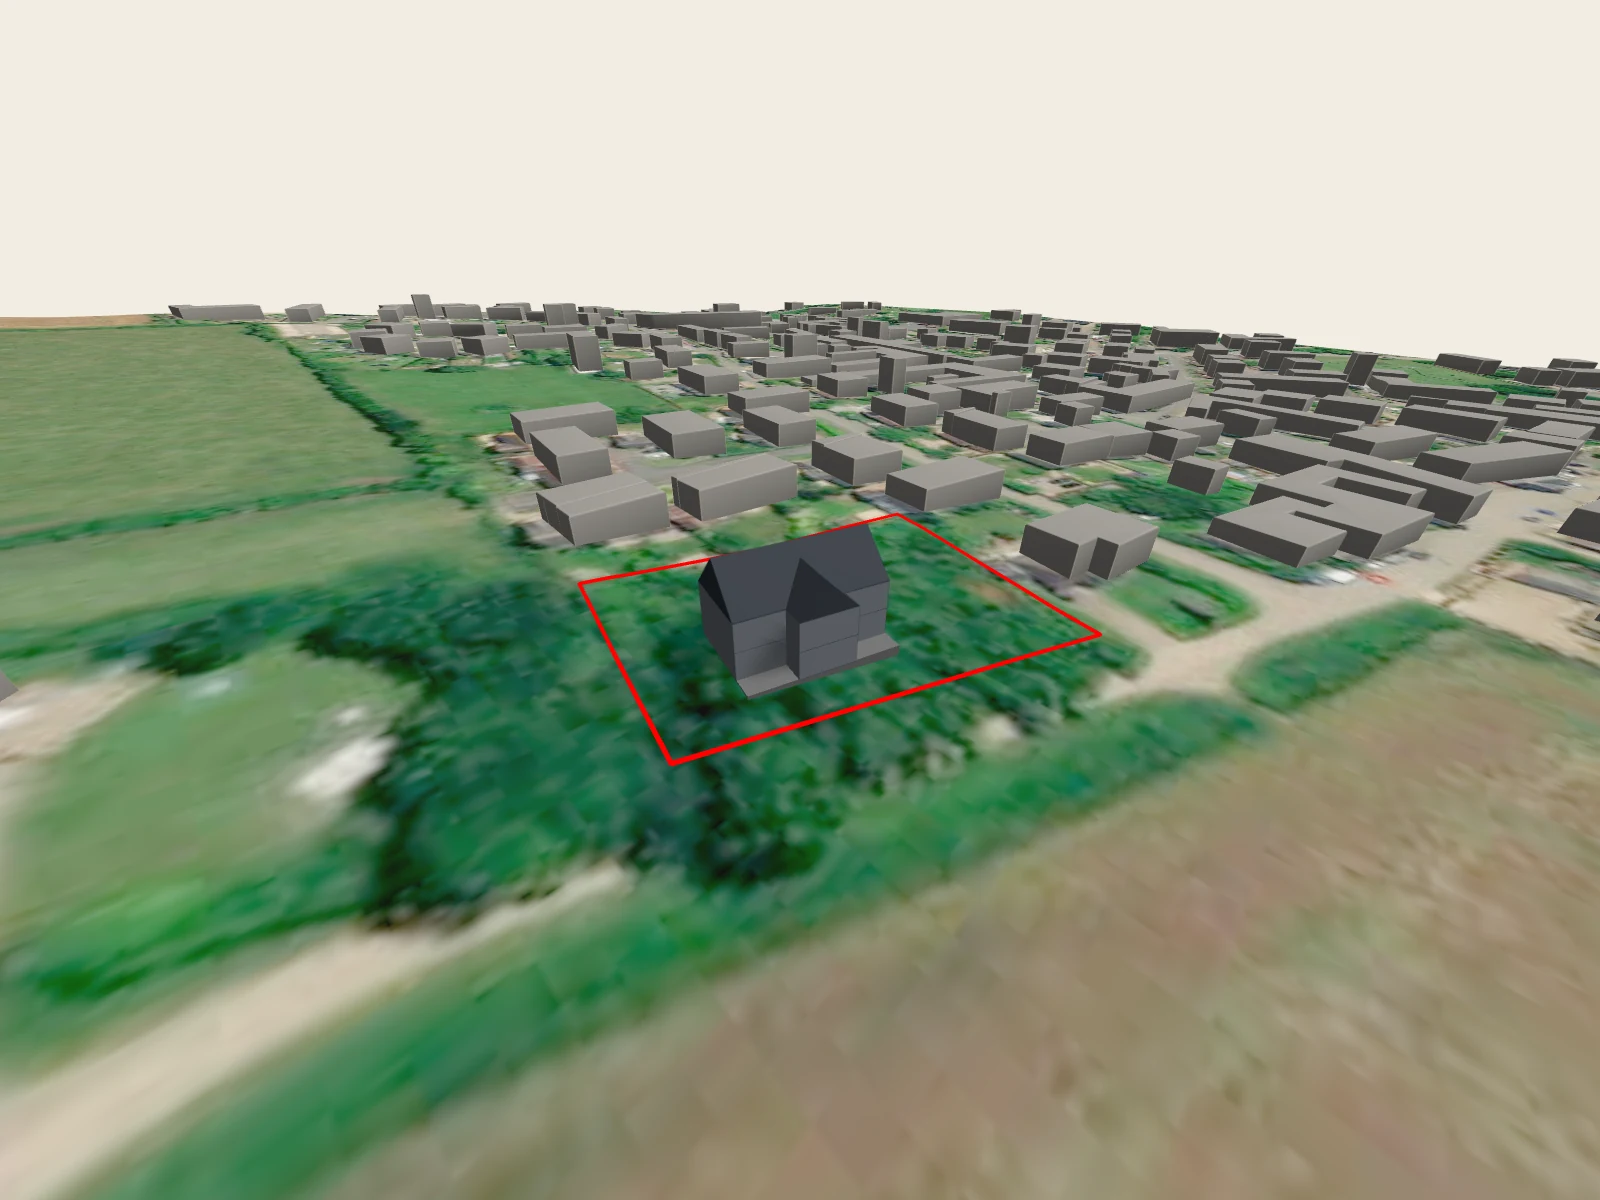
The concept design is a complete presentation that connects the land, the spatial plan and your living needs into a concrete house proposal.
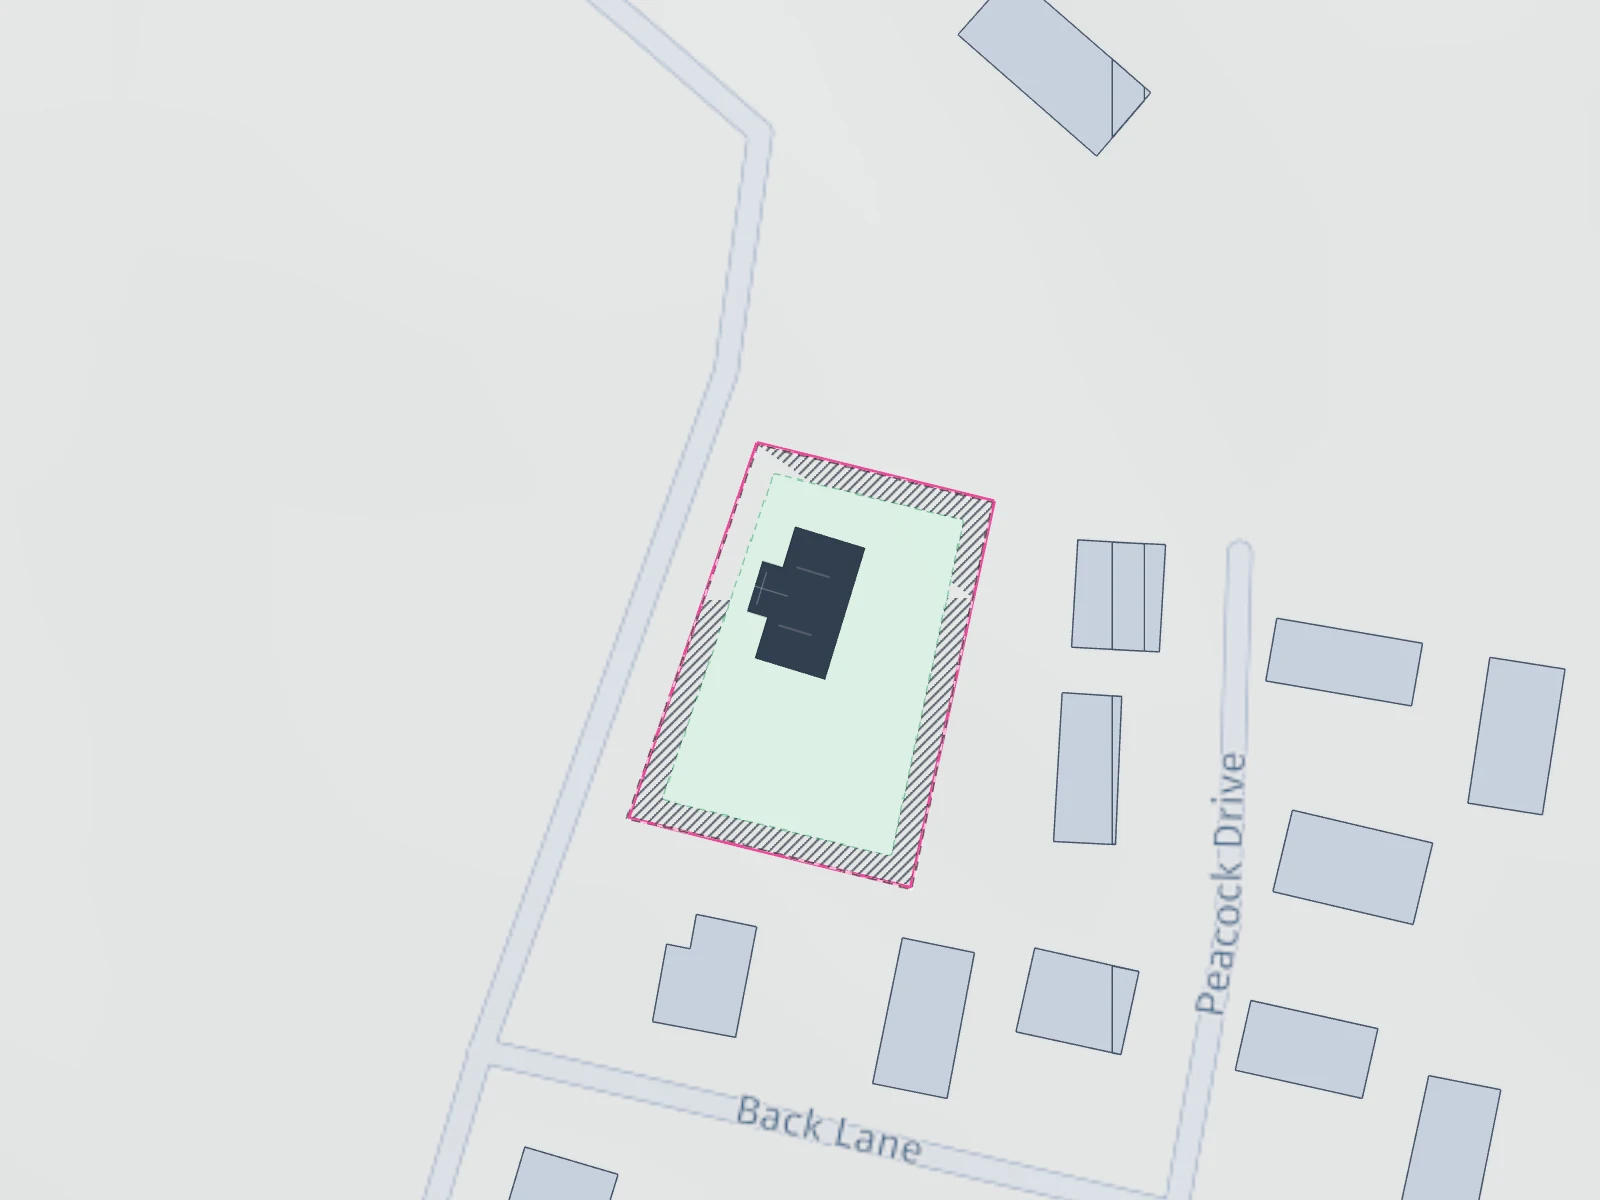
It covers the placement on the plot, a feasibility study, the project timeline and an estimate of the total investment.
How it will look
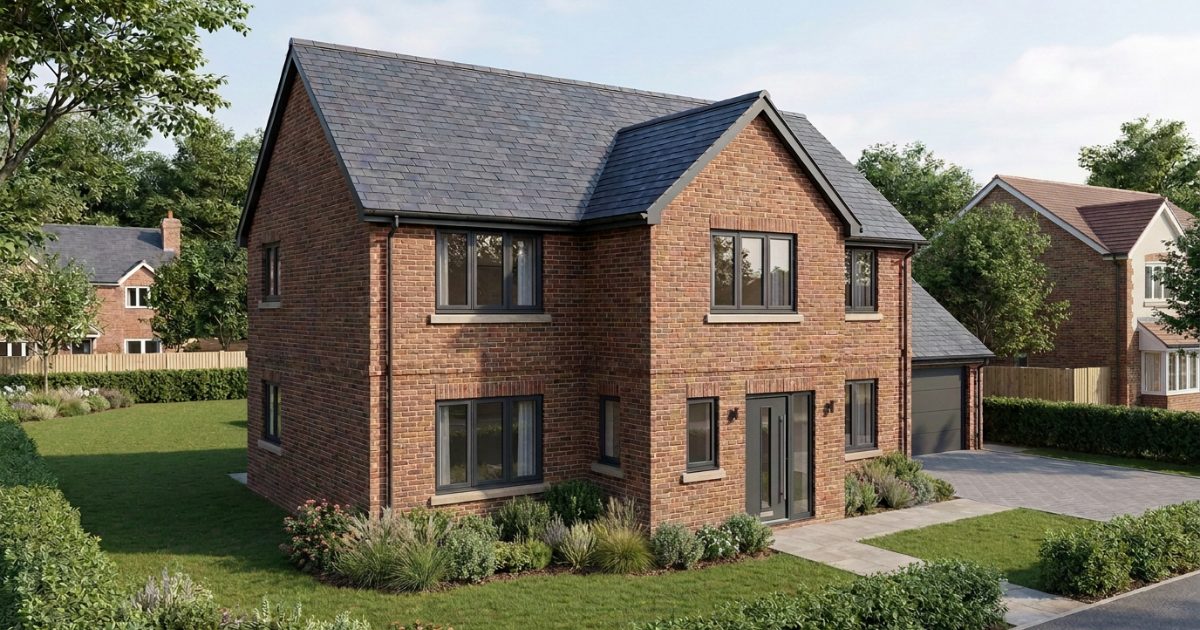
1 visualisations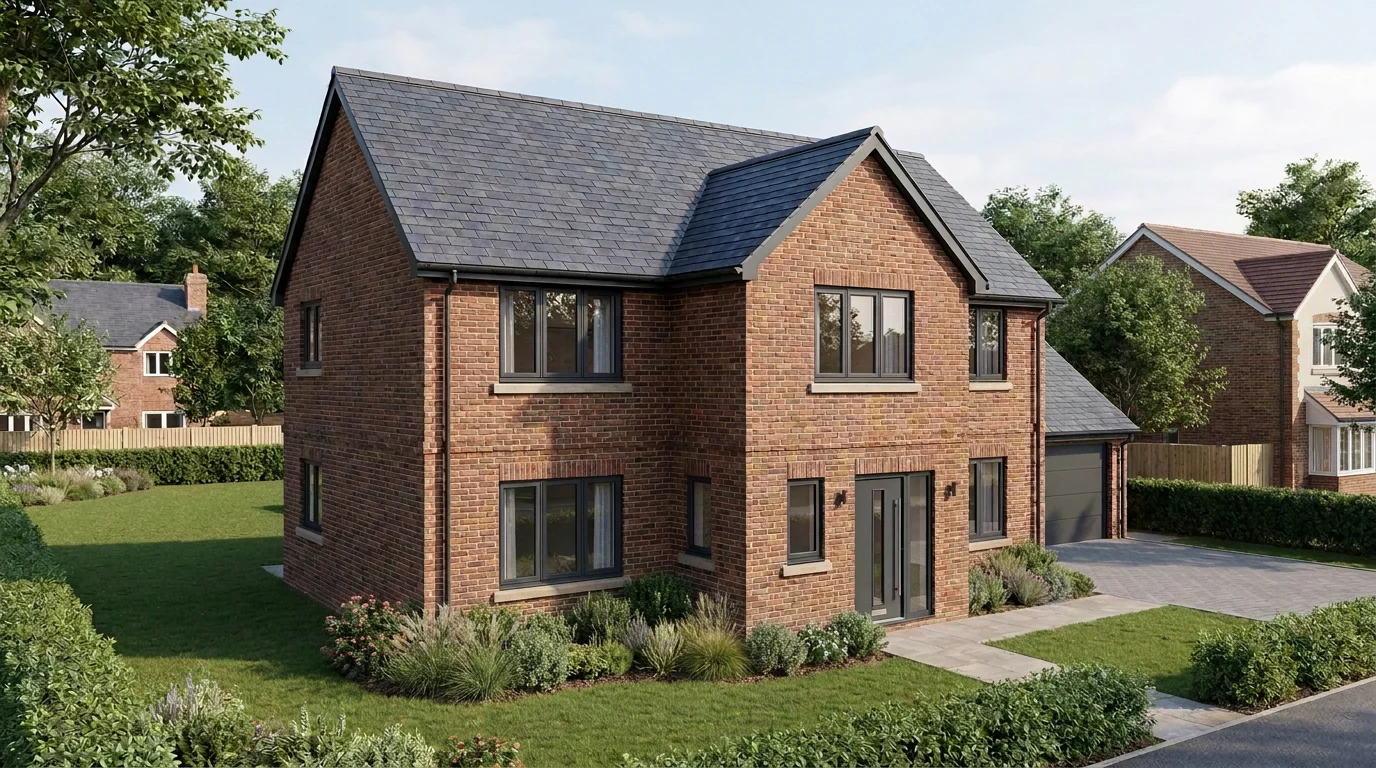
Where it stands
Feasibility report
Verdict: Medium likelihood, subject to detailed design information Estimated likelihood of planning permission: 50 % Main reasons for this assessment: 1. Compliance with massing guidelines: The proposed plot coverage (10.6%) is well within the general guideline (max 40% (LynxCraft V1 benchmark, not a policy figure; NPPF para 122)). The proposed height (10.3m) and storeys (2) are close to the NPPF generic defaults (max 10m, max 2 storeys (LynxCraft V1 benchmark, not a policy figure; NPPF para 134d)), suggesting the massing is broadly acceptable, though detailed design will be key. 2. Strong local precedent: The area shows a high approval rate for comparable applications (94% approval rate, 23 comparable approvals (planit.org.uk, decided since 2019-01-01)), indicating a generally permissive planning environment for residential development. 3. Missing design details: Several key design parameters such as gross internal area (GIA) against NDSS, rear garden depth, private garden area, and boundary setbacks could not be assessed due to a lack of proposed values, which introduces uncertainty.
Recommendation
The proposal has a high likelihood of obtaining planning permission, supported by a generally permissive local planning environment and broad compliance with massing guidelines. However, the absence of detailed design information for several key parameters (garden depth, garden area, setbacks, parking, and bedroom count for GIA assessment) means that the current assessment is incomplete. It is strongly recommended to complete the design details and consider a pre-application enquiry to address these uncertainties and gain specific feedback from North Northamptonshire Council.
The house as placed does not fit inside the buildable envelope after setbacks (LynxCraft deterministic placement check on the apps own geometry). The rating above is capped at Medium until the massing is moved or reduced.
What it costs
Estimate as of the design dateConstruction process
22 months from this design to the occupancy permit.
The timeline is an indicative estimate calculated from the data known about your plot and house. The actual duration depends on how the administrative procedures run, how complete the documentation is, which contractor you choose and the conditions on site.
Create your own concept design
Enter your plot and how you want to live. The system draws the volume, the floor plan and the investment estimate — the same way this design was made.
Start your design