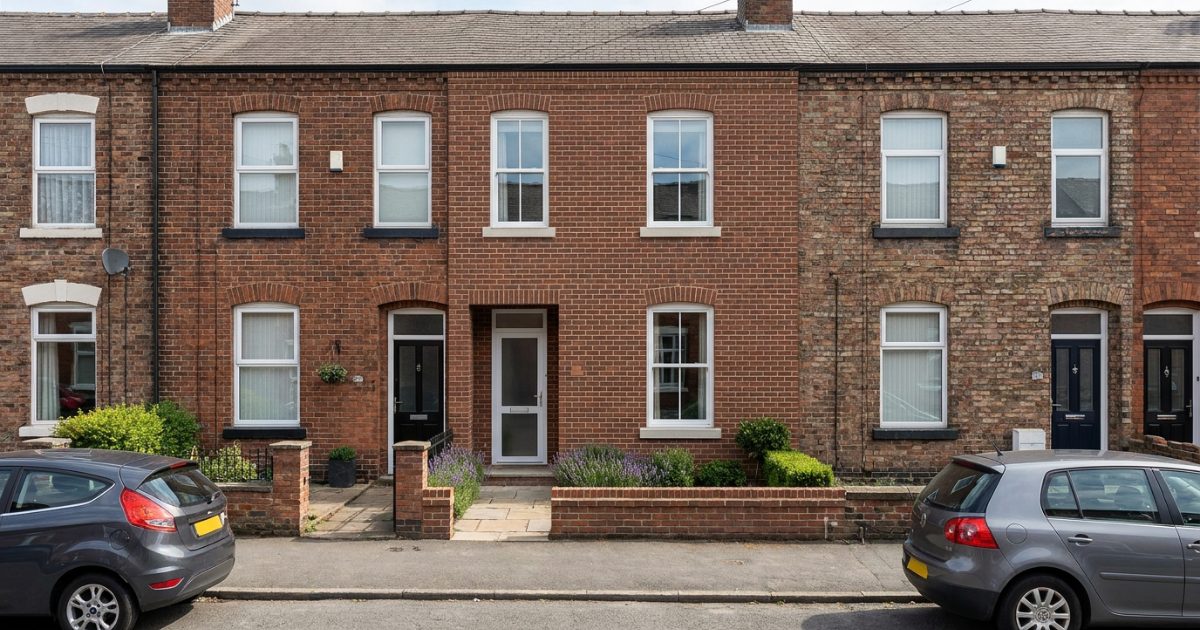
Manchester
What you see
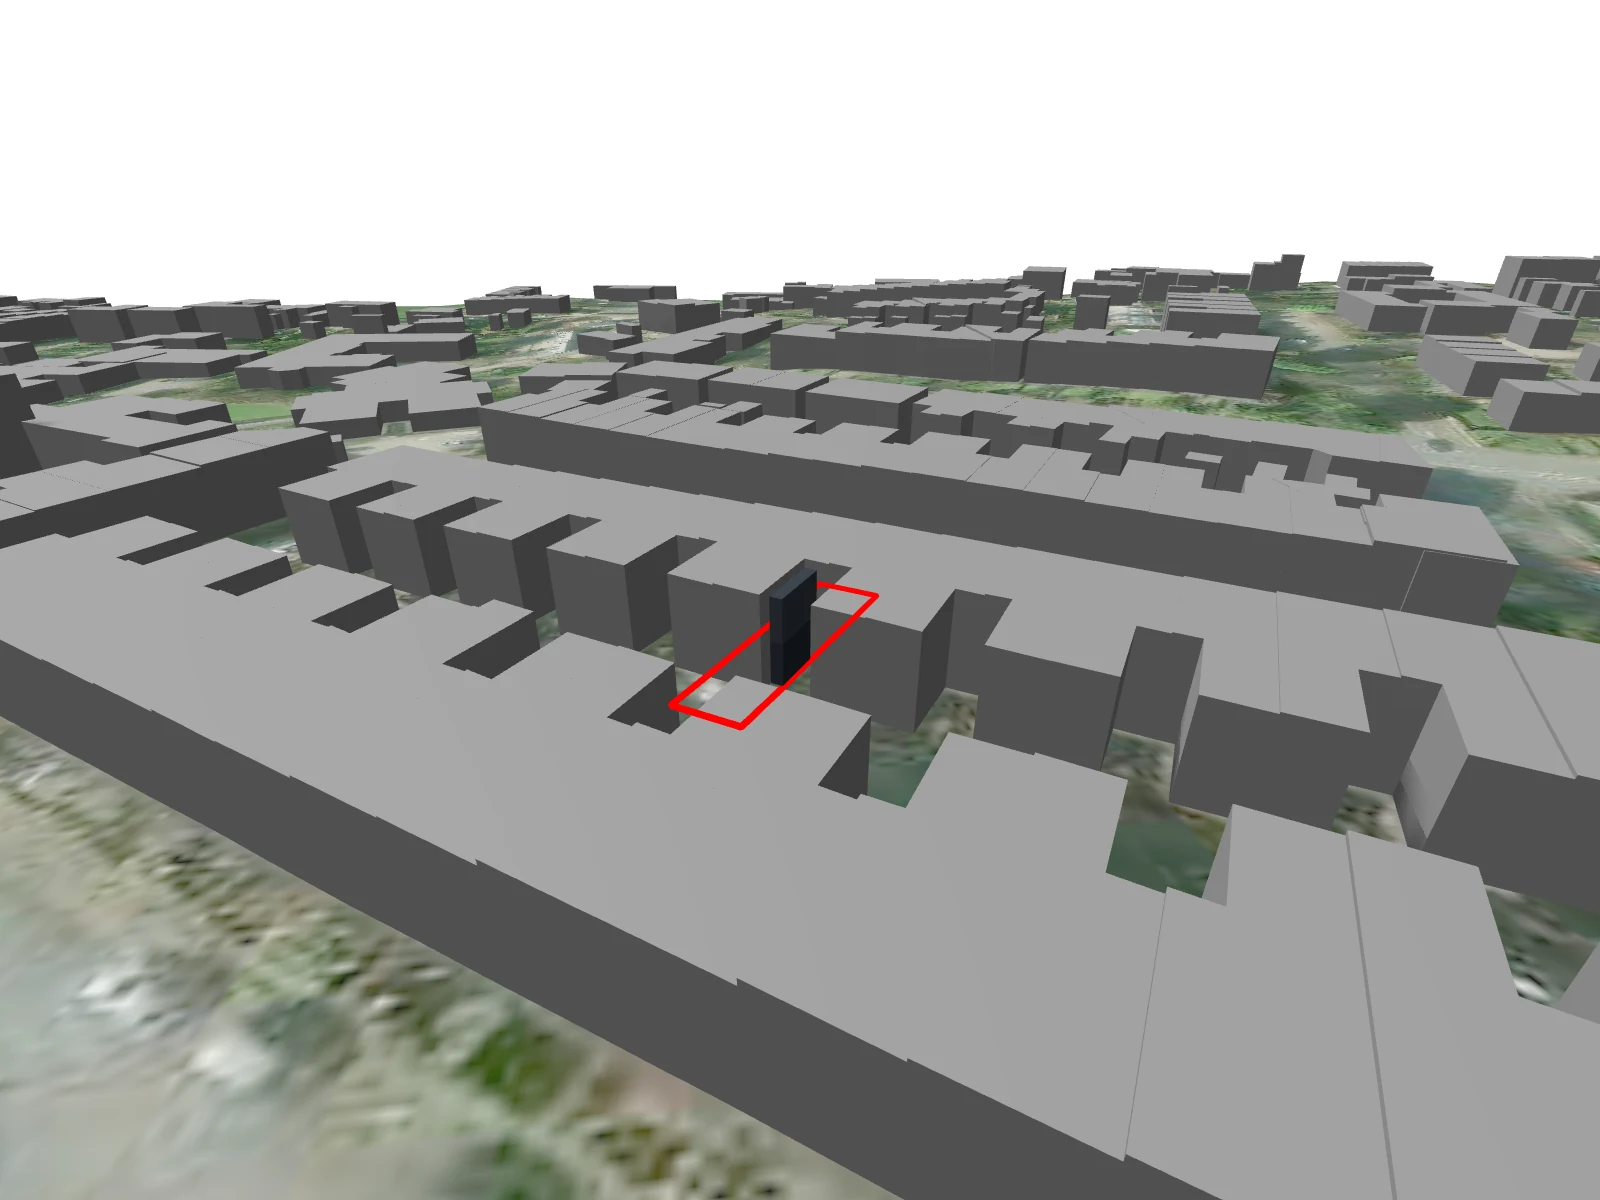
The concept design is a complete presentation that connects the land, the spatial plan and your living needs into a concrete house proposal.
It covers the placement on the plot, a feasibility study, the project timeline and an estimate of the total investment.
How it will look
1 visualisations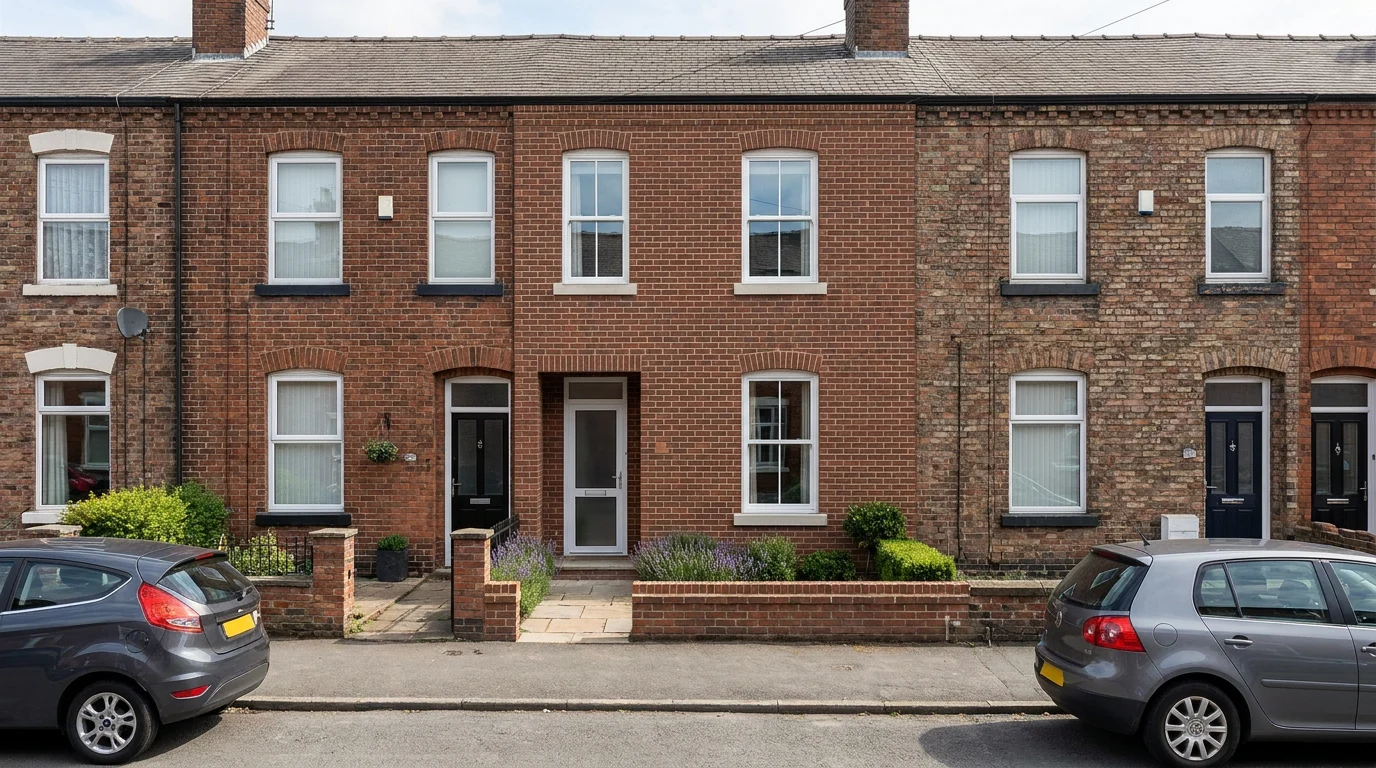
Where it stands
Feasibility report
Verdict: Medium likelihood (significant design and data issues to address) Estimated likelihood of planning permission: 50 %
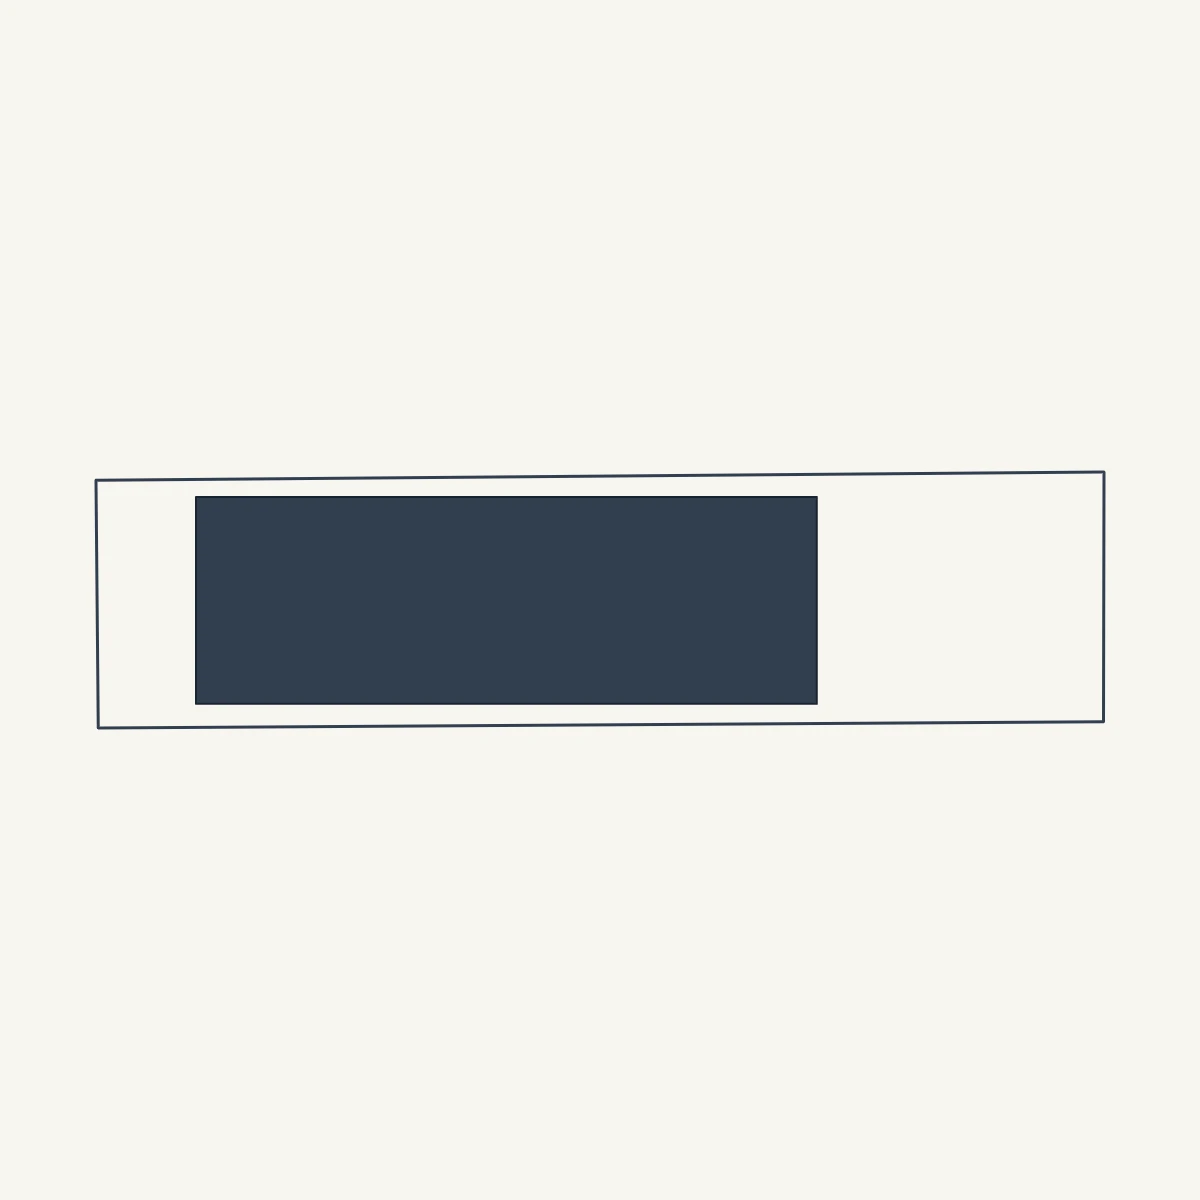
Main reasons for this assessment: - Missing Placement Data: Critical information regarding the house's placement within the plot and its buildable envelope is not available, making it impossible to confirm fundamental compliance with site constraints. (not indexed in the Local Plan or NPPF text we hold) - Plot Coverage: The proposed dwelling covers 51.1% of the plot, which exceeds the NPPF generic benchmark of 40%. While Manchester's Local Plan assesses plot coverage on a context-led basis, this high percentage will require careful justification. (LynxCraft V1 benchmark, not a policy figure; NPPF para 122) - Gross Internal Area (GIA): The proposed GIA of 73 m² falls below the nationally described space standard (NDSS) for a typical 2-bedroom dwelling (79 m²), which may be a concern if the LPA has adopted these standards. (Technical housing standards (NDSS))
Recommendation
The proposal currently faces a medium likelihood of planning permission due to significant missing data regarding the dwelling's placement on the plot, and potential conflicts with generic numeric benchmarks for plot coverage and GIA. While Manchester's planning policy is context-led for design, the proposed scheme will need to demonstrate high-quality design and address amenity concerns. It is strongly recommended to complete the design with full placement details, review the plot coverage and GIA against local expectations, and engage in a pre-application discussion with Manchester City Council to clarify specific design requirements and address potential concerns before submitting a formal application.
The house as placed does not fit inside the buildable envelope after setbacks (LynxCraft deterministic placement check on the apps own geometry). The rating above is capped at Medium until the massing is moved or reduced.
What it costs
Estimate as of the design dateConstruction process
17 months from this design to the occupancy permit.
The timeline is an indicative estimate calculated from the data known about your plot and house. The actual duration depends on how the administrative procedures run, how complete the documentation is, which contractor you choose and the conditions on site.
Create your own concept design
Enter your plot and how you want to live. The system draws the volume, the floor plan and the investment estimate — the same way this design was made.
Start your design